


Floor Plans
at Wesley Gardens
.avif)
A Comforting Place To Call Home
Residences at Wesley Gardens are designed to support comfortable daily living within both assisted living and memory care. Each residence provides private space while keeping residents closely connected to activities, dining and shared services that shape life throughout the community.
Exploring our floor plans can help families understand how each residence supports both independence and supportive care.
assisted living residences
Assisted living residences provide comfortable private space within the larger community setting. Layouts support independence with assistance available when needed.
Residents enjoy private apartments that are never far from dining, activities and shared gathering spaces throughout the community.
memory care residences
Memory care residences are designed to support a confident and familiar community for residents living with memory loss. Apartments provide welcoming private space with staff nearby to provide assistance throughout the day.
Residents remain connected to shared dining areas, activity spaces and comfortable surroundings that help create a calm and reassuring environment.
Explore Floor Plans
Use the filters below to find the floor plan that best fits your needs.
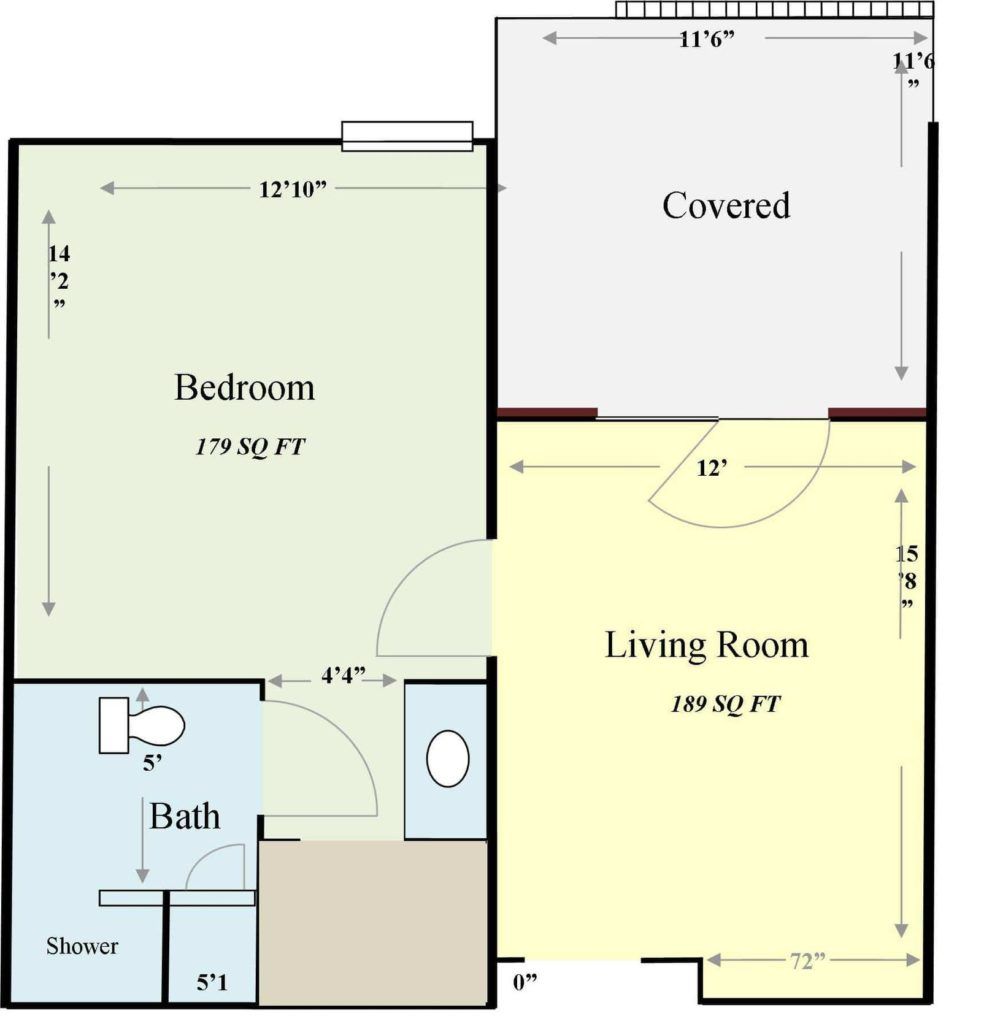

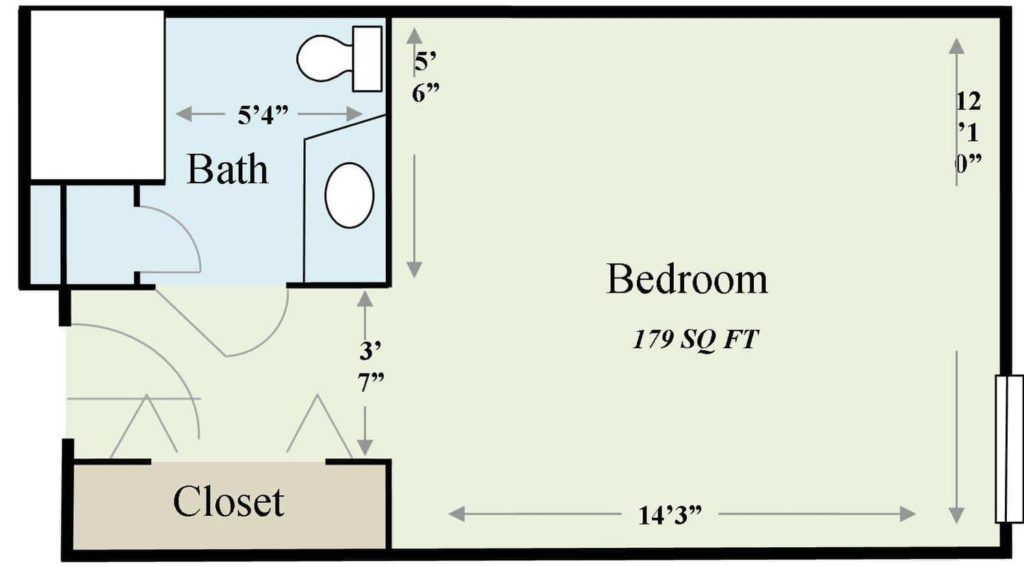
Explore Wesley Gardens Floor Plans
We invite you to explore our floor plans and speak with our team about which option may best align with your needs.